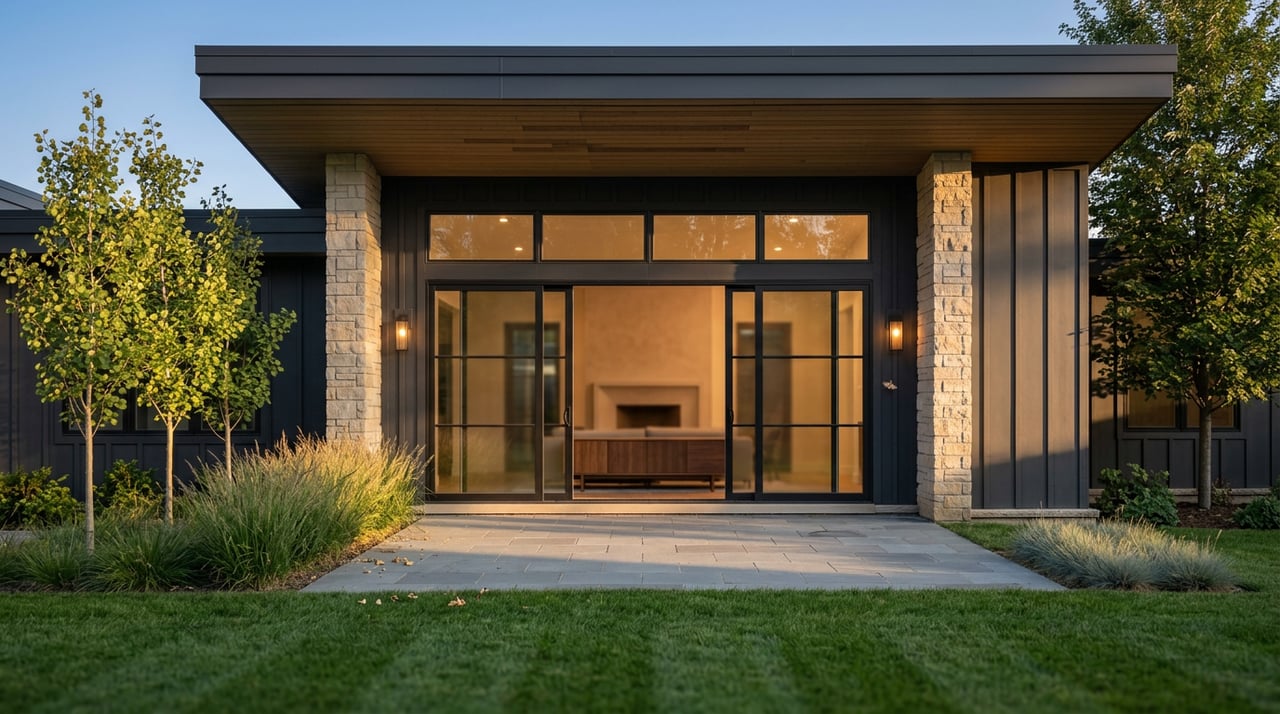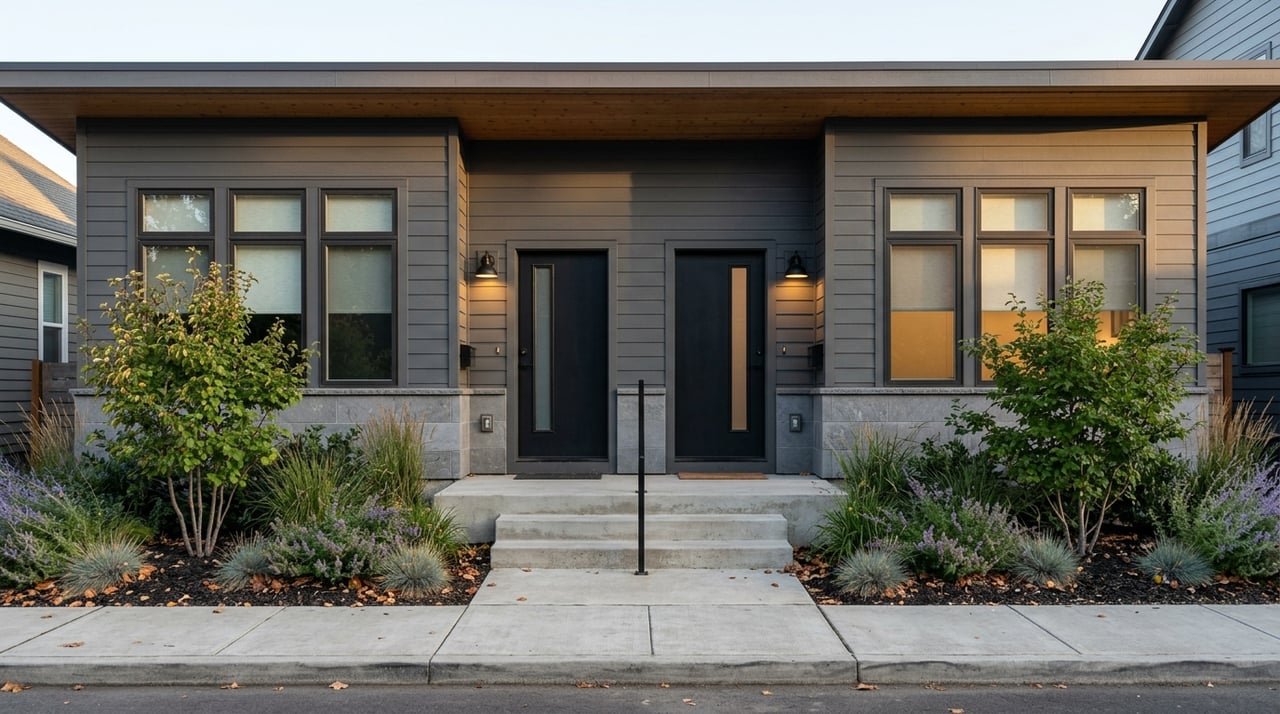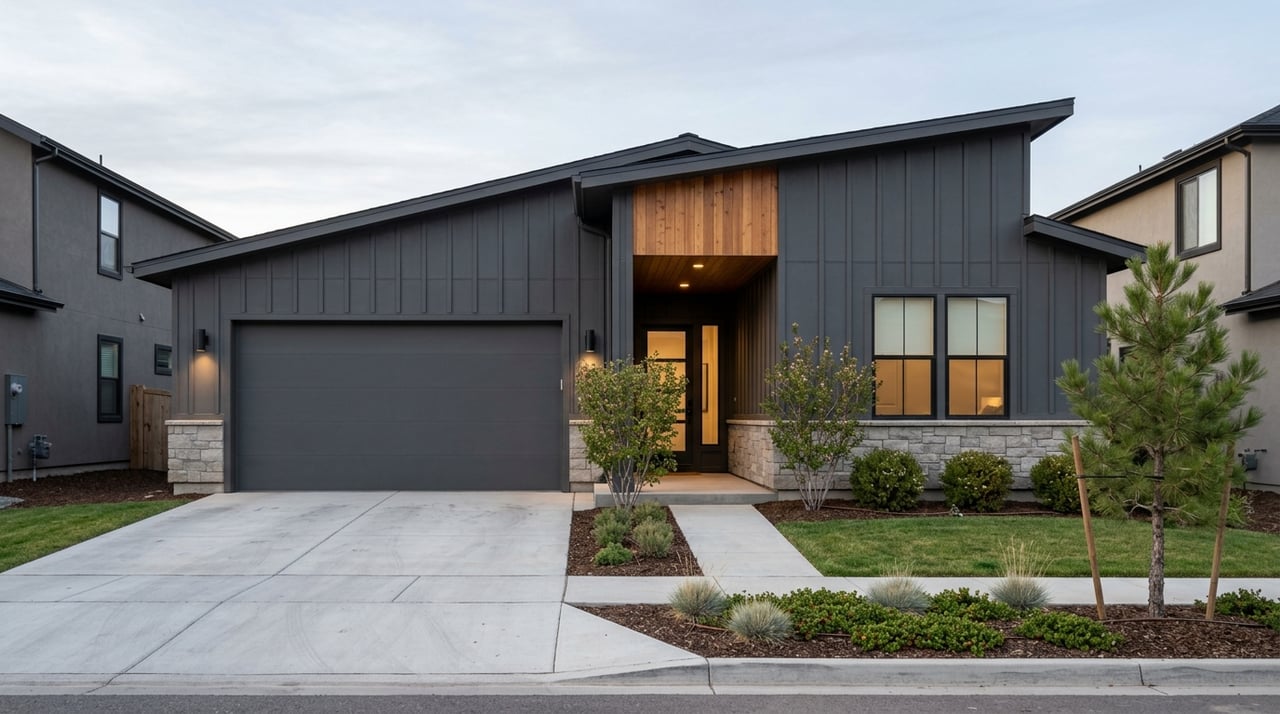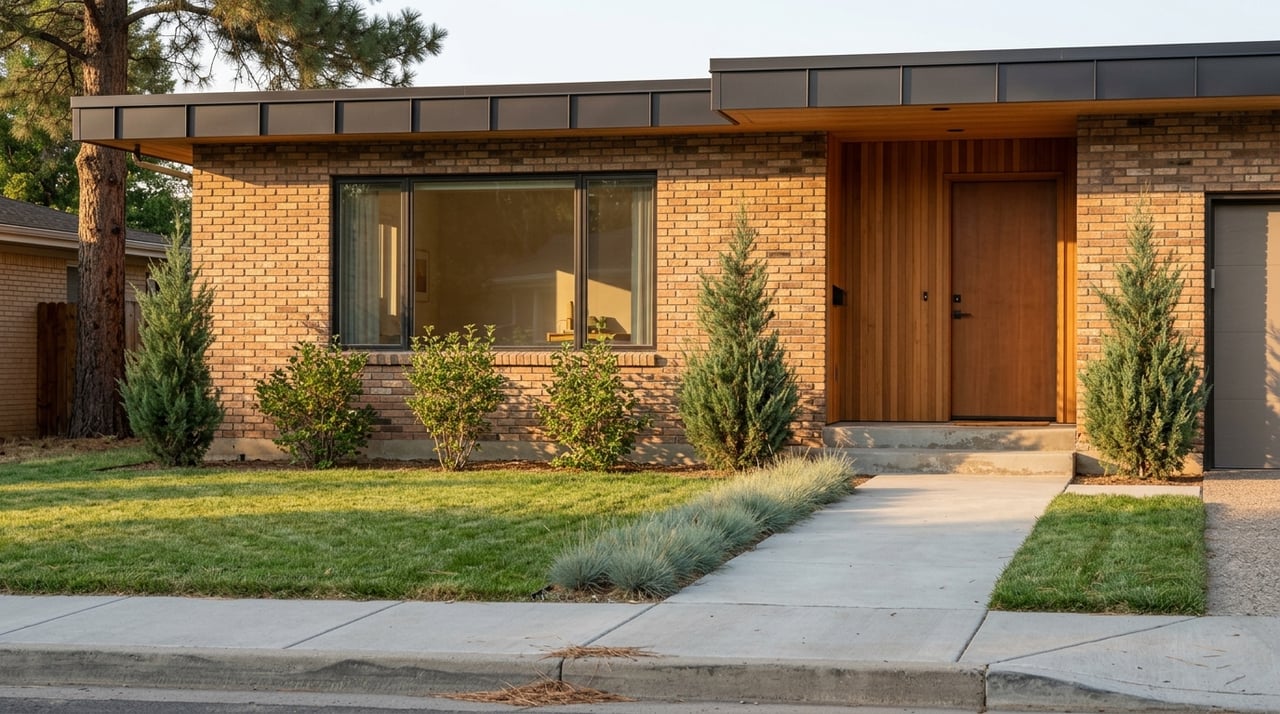
Wondering why one part of Englewood feels full of cozy front-porch homes while another has long, low houses or newer attached residences? You are not imagining it. Englewood’s housing developed in distinct waves, and that gives the city a mix of home styles that can change quickly from one block to the next. If you are buying, selling, or just getting to know the area, understanding those styles can help you read the neighborhood more confidently. Let’s dive in.
Why Englewood Has Mixed Home Styles
Englewood’s planning materials describe a city shaped by early- to mid-20th-century bungalow neighborhoods, historic downtown patterns, and newer redevelopment around key corridors. That mix helps explain why the housing stock does not feel uniform.
The city’s 2014 ACS-based Energy Action Plan estimated about 15,200 housing units in Englewood. It also found that 43% of homes were built before 1940, 29% in the 1950s, and 12% in the 1960s. In simple terms, a large share of Englewood homes came from a few major building eras, and each era left its own architectural fingerprint.
About half of all homes were single-family detached or attached structures. That means when you drive around Englewood, you are likely to see both older standalone homes and compact attached housing, depending on the block and zoning context.
Bungalows in Older Englewood
One of the clearest older-home styles in Englewood is the bungalow. The city specifically identifies early- to mid-20th-century bungalow-style neighborhoods as part of its development pattern, so this is one of the easiest architectural cues to spot when you are exploring established areas.
Bungalows are usually compact homes with broad, shallow rooflines and a welcoming front porch. Many also feature broad eaves, exposed rafters, asymmetrical massing, and recessed or attached porches.
You may also notice Craftsman-era porch supports and simple decorative detailing. These design elements often give bungalows a grounded, handcrafted look that feels distinct from newer construction.
For buyers, bungalows often stand out because they present a strong sense of original character from the street. For sellers, knowing you own a bungalow can help you highlight the home’s architectural identity in a way that feels clear and specific.
What to Look for in a Bungalow
If you are trying to identify a bungalow in Englewood, look for features like these:
- A compact footprint
- A low, broad roofline
- Wide eaves
- Exposed rafters
- A front porch that is recessed or attached
- Craftsman-style porch supports or trim details
Not every bungalow will show every feature, but many will have several of them working together.
Ranch Homes From the Postwar Era
Another style you are likely to see around Englewood is the mid-century ranch. This makes sense when you look at the city’s housing-age profile, with a large share of homes built in the 1950s and 1960s.
Ranch houses are generally one-story homes with low-pitched roofs and a strong horizontal profile. They often feel longer and more spread out than bungalows, with a practical layout that reflects postwar design trends.
Preservation guidance describes ranch homes as low-slung houses with moderate or wide eaves. Many postwar ranches also included attached garages or carports, which can be a quick visual clue from the street.
Inside, ranch-era design often leaned toward open living patterns that blended the living room, kitchen, and dining area. Even if interiors have been updated over time, that original layout logic can still shape how the home feels today.
How Ranch Homes Differ From Bungalows
If you are comparing the two styles, here is a simple way to think about it:
| Style | Typical Shape | Common Visual Cues |
|---|---|---|
| Bungalow | Compact and modest | Front porch, broad eaves, exposed rafters, Craftsman details |
| Ranch | Long and low | One story, low-pitched roof, horizontal lines, attached garage or carport |
For buyers, this difference matters because the exterior style often hints at the home’s layout and era. For sellers, it can shape how you position the home’s appeal in marketing.
Attached Housing in Redeveloping Areas
Englewood is not just a city of detached homes. The updated city code also groups townhomes, rowhouses, and paired houses as attached housing, separate from detached homes, multi-unit houses, and apartment or mixed-use buildings.
You are more likely to notice these housing types in redevelopment-oriented parts of the city, especially along major corridors and around transit station areas. The city’s zoning framework reinforces a role for more compact residential forms in those locations.
For someone touring homes, attached housing can feel very different from older single-family blocks. The scale, frontage, and building rhythm often shift in visible ways.
What Rowhouses and Similar Homes Look Like
Rowhouses help make the attached-housing category easier to picture. They are attached on one or both sides to similar neighboring units, creating a repeating pattern along the street.
Compared with a bungalow or ranch, a rowhouse usually has a narrower frontage and a more vertical profile. Instead of a house spreading across the lot, the design often builds upward and repeats unit by unit.
Historic rowhouse floor plans often placed the entry or hall on one side, with living space facing the street, the kitchen toward the back, and bedrooms upstairs. Even in newer attached forms, that narrow-and-vertical pattern can still influence what you see from the sidewalk.
Common Attached Forms in Englewood
In Englewood, attached housing may include:
- Townhomes
- Rowhouses
- Paired homes
These homes can appeal to buyers who want a more compact footprint or a location tied to redevelopment areas and transit-oriented growth.
Newer Infill and Transit-Oriented Design
As Englewood evolves, you may also see newer infill homes and redevelopment projects that look noticeably different from older bungalows and ranches. The city treats infill as development on less than 75 feet of frontage and applies context-based design rules to help these projects fit their surroundings.
Those standards include sidewalk expectations and stepback or massing rules for incremental projects. In plain language, the city is trying to guide new construction so it relates more thoughtfully to the block around it.
The revised residential design standards also call for features such as porches, stoops, entry courts, terraces, transparency, facade articulation, and scaled garages. These details are meant to help newer homes feel more compatible with neighboring structures rather than overpowering them.
For buyers, that means newer construction in Englewood may still borrow familiar street-facing elements even when the building itself is clearly modern. For sellers, it is helpful context when explaining how a newer home fits into a changing area.
Downtown and CityCenter Influence
Englewood’s redevelopment strategy also shapes the kinds of homes and residential buildings you may see in certain districts. Downtown Design encourages compact redevelopment and adaptive reuse along South Broadway and Old Hampden.
At the same time, CityCenter is being reimagined as a higher-density, transit-oriented, mixed-use district that can add new housing, retail, and civic uses. That policy direction supports a wider range of housing forms than you might see in purely older residential blocks.
So if one part of Englewood feels historic and another feels more contemporary or urban in form, that is not accidental. It reflects how the city is planning for growth while also responding to existing neighborhood context.
Why Neighborhood Character Matters
During CodeNext, residents emphasized neighborhood character and preservation. The city also noted interest in Downtown, Bates-Logan Park, and Cushing Park as candidates for preservation overlays tied to architectural style and form.
That matters because architecture is not only about curb appeal. It is also about how a block feels, how homes relate to one another, and how a city balances change with continuity.
If you are buying in Englewood, understanding neighborhood character can help you decide which style and setting fit you best. If you are selling, it can help you tell a more accurate story about what makes your home and block stand out.
How to Read Englewood’s Streetscape
When you are touring homes around Englewood, try looking beyond finishes and staging. The architecture itself often reveals when an area developed and what kind of housing pattern the city has there.
Ask yourself a few simple questions as you look around:
- Are the homes compact with porches and Craftsman details?
- Are they mostly one-story with long, horizontal lines?
- Do you see repeating attached units with narrow frontages?
- Does the block mix older homes with newer infill?
These visual clues can help you better understand the home’s context, not just the property itself. That context often matters when you are comparing options across Englewood.
What This Means for Buyers and Sellers
For buyers, Englewood offers variety. You may find a bungalow with classic early-20th-century detailing, a practical ranch from the postwar years, or a newer attached or infill home in a redevelopment-focused area.
For sellers, your home’s style is part of its identity. Clear, accurate positioning can help buyers understand what they are seeing and why your property fits the character of its area.
That is where local guidance really helps. When you understand how Englewood’s housing stock developed, it becomes easier to match your goals with the right block, the right home style, and the right strategy.
If you want help understanding what home styles fit your goals in Englewood, or how to position your current home for the market, JJ Alexander offers relationship-first guidance rooted in local insight.
FAQs
What architectural home styles are common in Englewood, Colorado?
- Common home styles around Englewood include older bungalows, mid-century ranch homes, attached housing such as townhomes and rowhouses, and newer infill or transit-oriented residential development.
How can you identify a bungalow in Englewood?
- A bungalow in Englewood will often look compact and may feature a broad, shallow roofline, wide eaves, exposed rafters, a front porch, and Craftsman-style detailing.
Why are ranch homes so common in Englewood?
- Ranch homes are common because a significant share of Englewood housing was built in the 1950s and 1960s, which lines up with the postwar era when ranch-style construction was widespread.
What does attached housing mean in Englewood?
- In Englewood, attached housing includes forms such as townhomes, rowhouses, and paired homes that are physically connected to another unit rather than standing fully detached.
Where might you see newer home styles in Englewood?
- You may be more likely to see newer infill and transit-oriented housing forms in redevelopment-focused areas, along major corridors, and around station areas influenced by downtown and CityCenter planning.
Why does architectural style matter when buying or selling in Englewood?
- Architectural style can help you understand a home’s era, likely layout, and neighborhood context, which can be useful when comparing homes or marketing a property effectively.