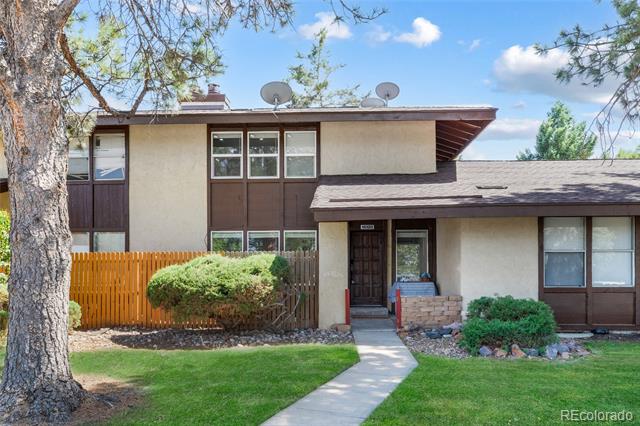
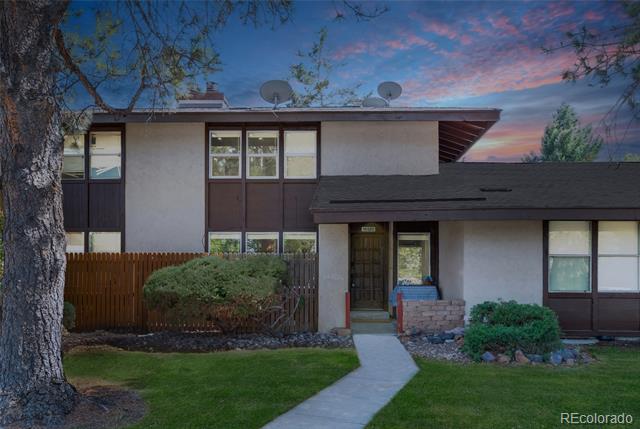
Two-story home with a dark entry door, front lawn, and mature tree.
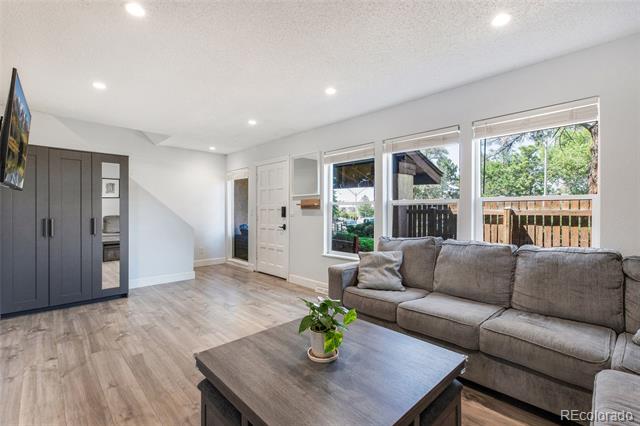
Living room with a gray sectional, dark coffee table, and windows overlooking a fenced deck.
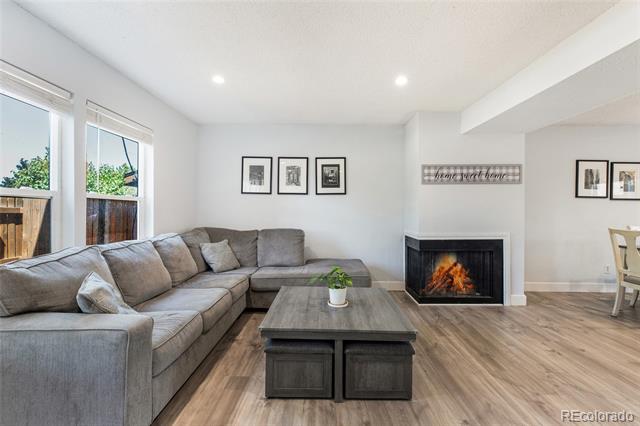
Living room with a gray sectional, black fireplace, and wide-plank wood flooring.
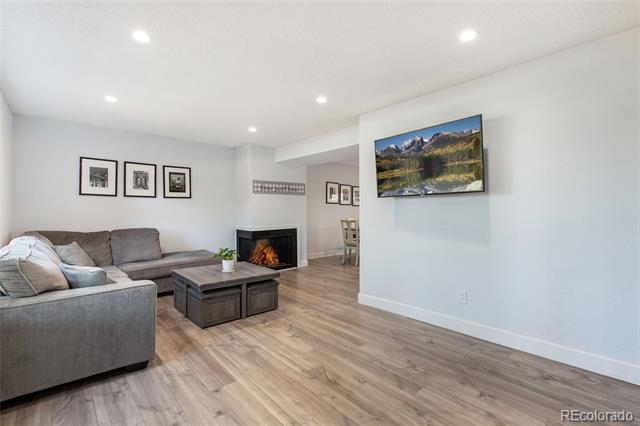
Living room with a gray sectional, dark coffee table, and fireplace.
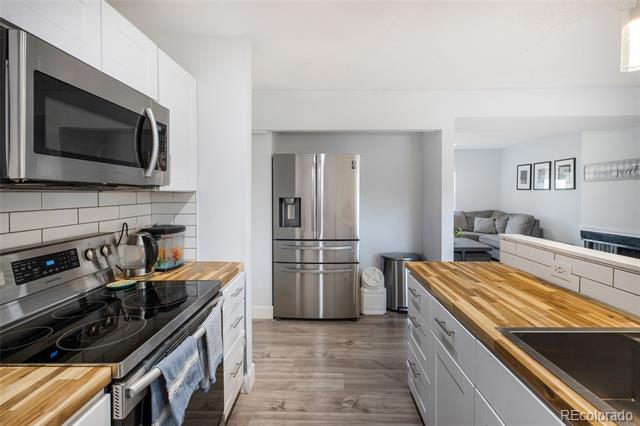
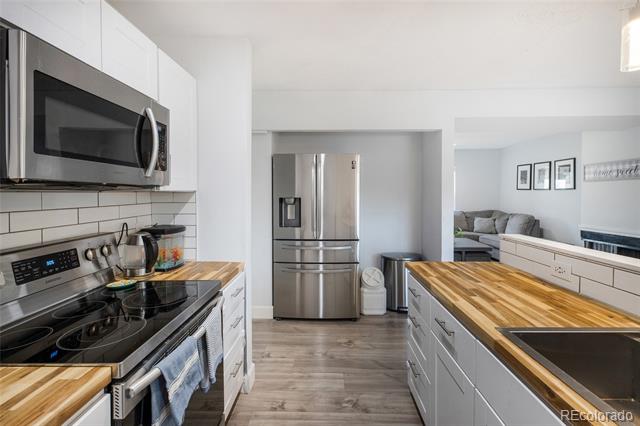
Kitchen with stainless steel appliances, white subway tile, and butcher-block island counters.
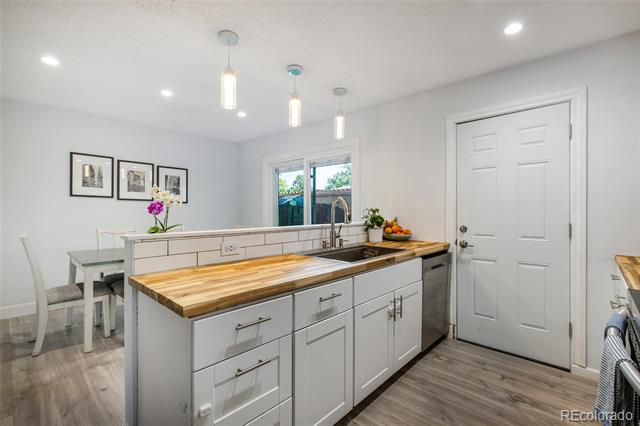
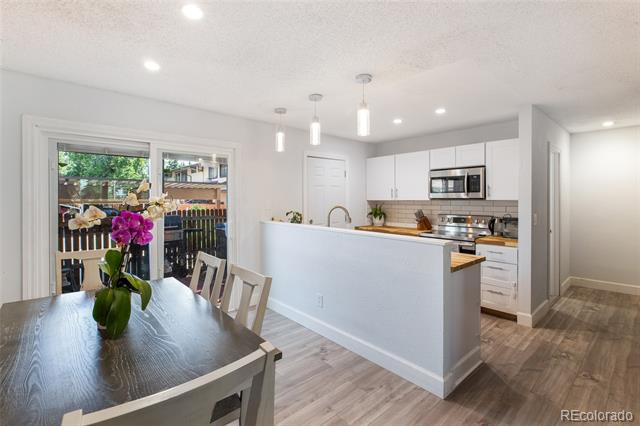
Bright white kitchen with a butcher-block island, stainless sink, and adjoining dining area.
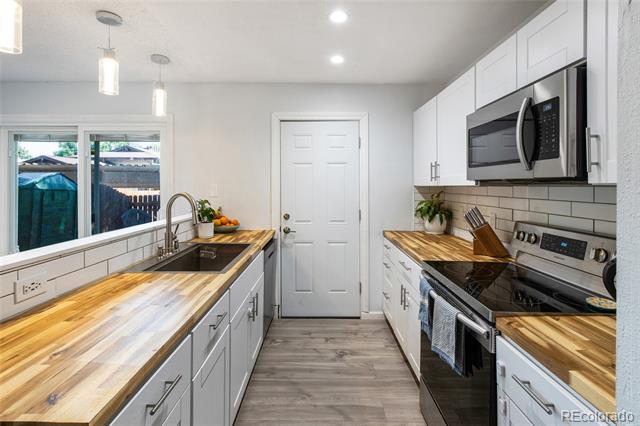
Kitchen with butcher-block countertops, white cabinets, and stainless steel appliances.
Kitchen with stainless steel appliances, white cabinets, and butcher-block countertops.
Open kitchen and dining area with white cabinetry, peninsula, and sliding glass doors.
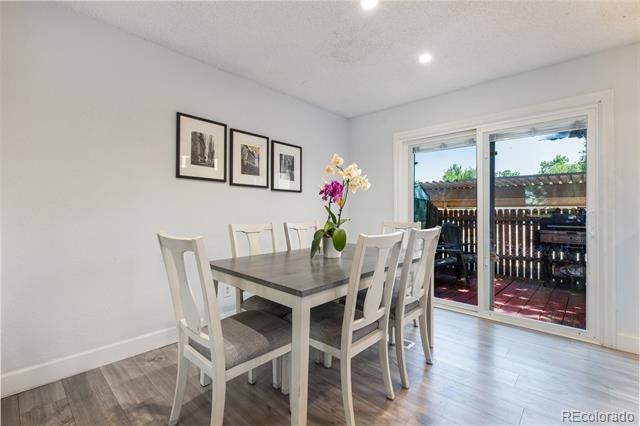
Dining room with a six-chair table beside sliding glass doors to a deck.
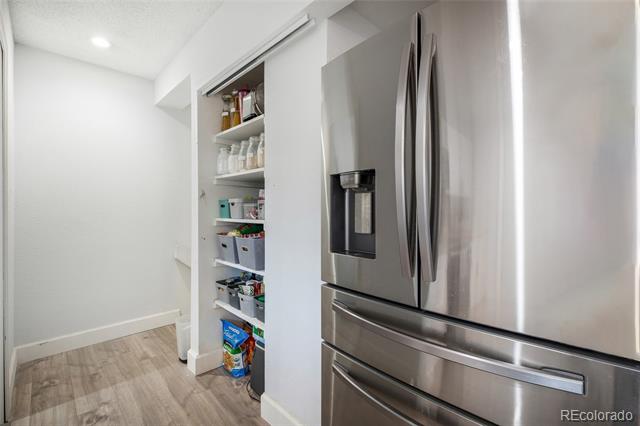
Kitchen pantry beside a stainless steel French-door refrigerator with a water dispenser.
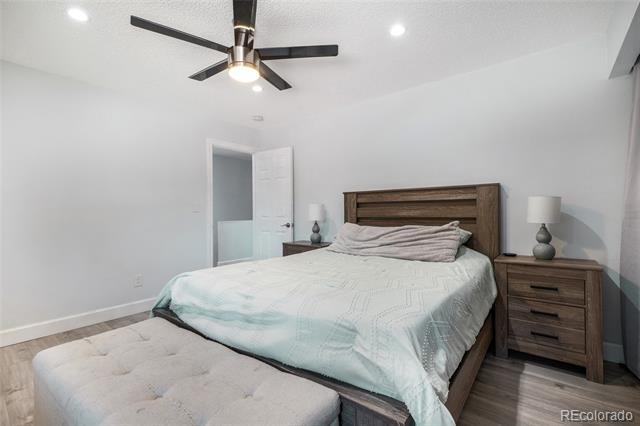
Bedroom with a wood headboard, pale bedding, matching nightstands, and a tufted bench.
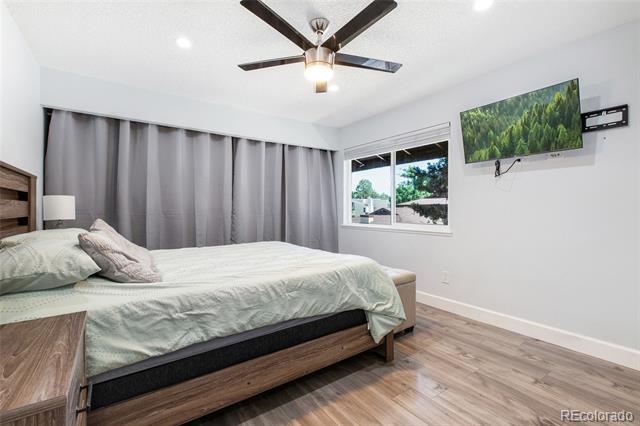
Bedroom with a wide curtained window, ceiling fan, and wall-mounted television.
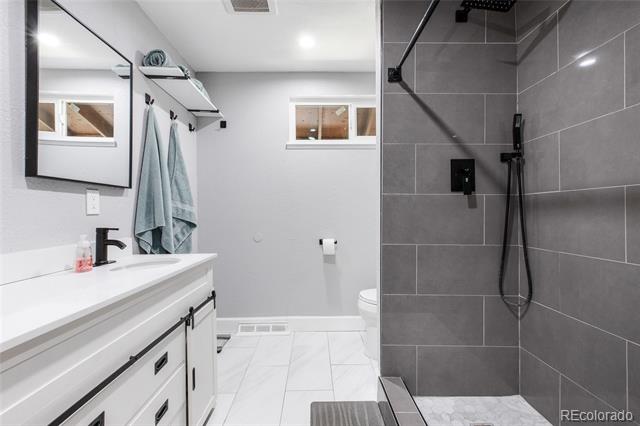
Bathroom with a white vanity, gray tile shower, and two small windows.
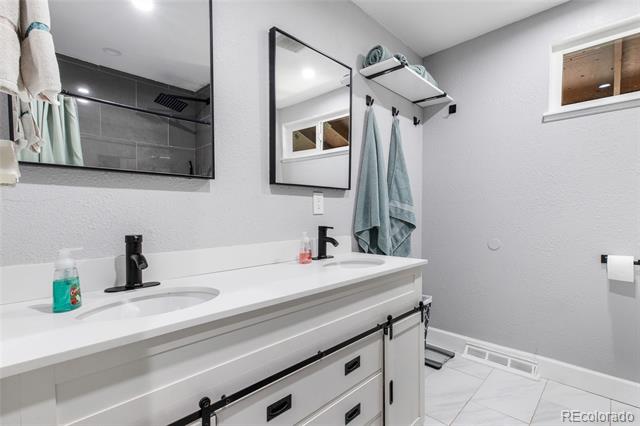
Bathroom with a long double-sink vanity, black faucets, large mirrors, and gray towels.
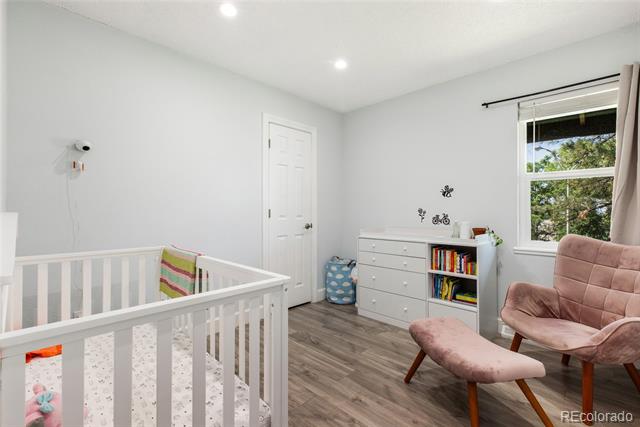
Nursery with a white crib, dresser, and pink upholstered chair beside a window.
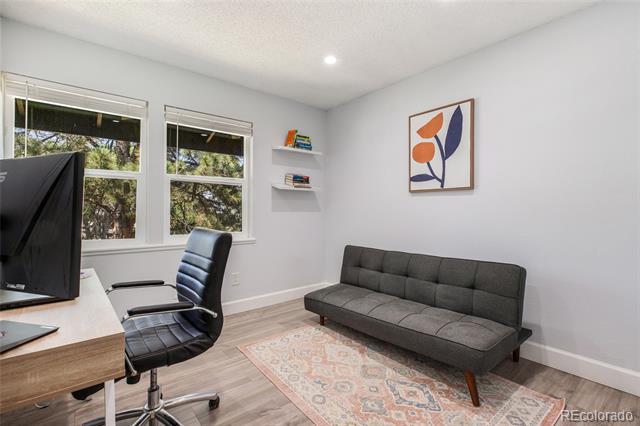
Home office with a gray sofa, desk, and large windows overlooking trees.
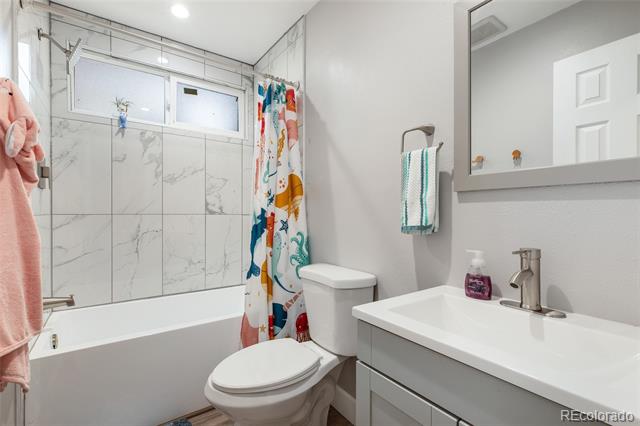
Bathroom with a bathtub, marble-look tile, colorful shower curtain, and white vanity.
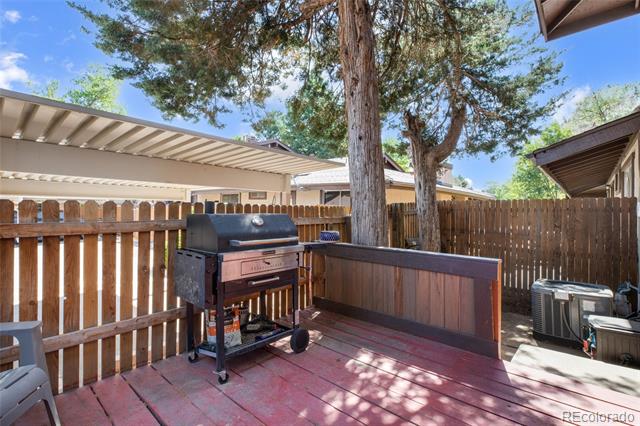
Wooden backyard deck with a barbecue grill, privacy fencing, and mature trees.
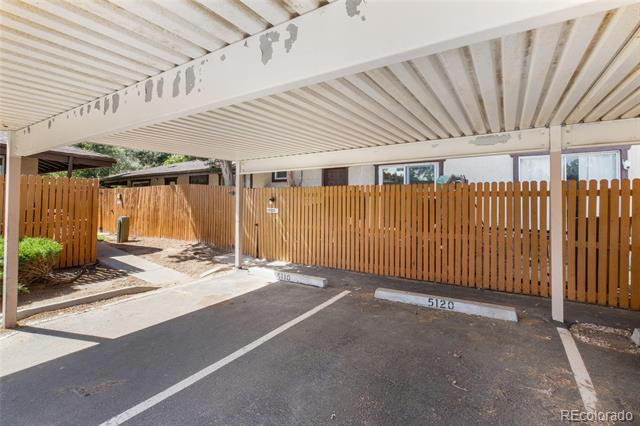
Covered parking area with white carport beams, numbered space, and wooden privacy fence.
Two-story home with a front lawn, curved walkway, and mature tree at dusk.
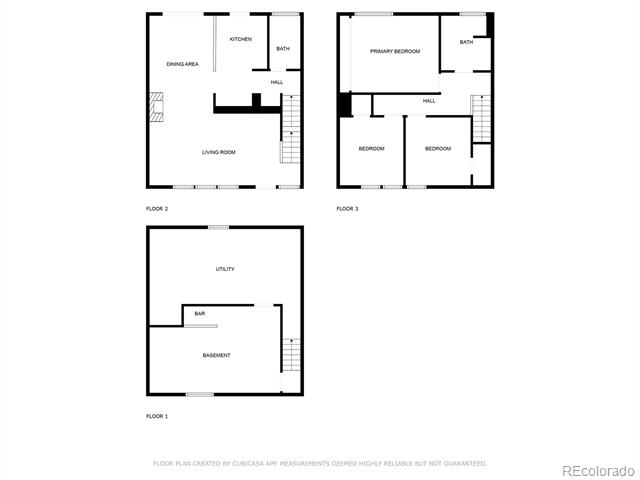
Three-level floor plan showing living areas, bedrooms, a utility room, and basement.
SEE ALL PHOTOS
Two-story home with a dark entry door, front lawn, and mature tree.
Living room with a gray sectional, dark coffee table, and windows overlooking a fenced deck.
Living room with a gray sectional, black fireplace, and wide-plank wood flooring.
Living room with a gray sectional, dark coffee table, and fireplace.
Kitchen with stainless steel appliances, white subway tile, and butcher-block island counters.
Bright white kitchen with a butcher-block island, stainless sink, and adjoining dining area.
Kitchen with butcher-block countertops, white cabinets, and stainless steel appliances.
Kitchen with stainless steel appliances, white cabinets, and butcher-block countertops.
Open kitchen and dining area with white cabinetry, peninsula, and sliding glass doors.
Dining room with a six-chair table beside sliding glass doors to a deck.
Kitchen pantry beside a stainless steel French-door refrigerator with a water dispenser.
Bedroom with a wood headboard, pale bedding, matching nightstands, and a tufted bench.
Bedroom with a wide curtained window, ceiling fan, and wall-mounted television.
Bathroom with a white vanity, gray tile shower, and two small windows.
Bathroom with a long double-sink vanity, black faucets, large mirrors, and gray towels.
Nursery with a white crib, dresser, and pink upholstered chair beside a window.
Home office with a gray sofa, desk, and large windows overlooking trees.
Bathroom with a bathtub, marble-look tile, colorful shower curtain, and white vanity.
Wooden backyard deck with a barbecue grill, privacy fencing, and mature trees.
Covered parking area with white carport beams, numbered space, and wooden privacy fence.
Two-story home with a front lawn, curved walkway, and mature tree at dusk.
Three-level floor plan showing living areas, bedrooms, a utility room, and basement.
Sold

15120 E Hampden Circle

15120 E Hampden Circle, Aurora, CO 80014

$350,000
Back on market because buyers lending fell through.
Welcome home to this move-in ready Townhome in The Timbers neighborhood in Aurora. The charming kitchen opens to the large dining area, perfect for entertaining. The spacious living room looks onto a wood-burning fireplace and accompanies beautiful, natural light from the large front room windows. Upstairs, you will find a quaint primary bedroom, and 2 other bedrooms, all with large windows and natural light. Enjoy morning coffee or evening grilling on the private back patio.

Recent remodel includes new vinal plank flooring, kitchen counter tops, cabinets and lighting, both bathroom showers and vanities.

Minutes away from the Cherry Creek Reservoir State Park, Southlands, and restaurants. Located in Cherry Creek School District.

3
beds

2
baths

1,296 Sq.Ft. LIVING AREA

1,263 Sq.Ft. lot

JJ Alexander

JJ Alexander

Features & Amenities

Interior

  • total bedrooms3
  • Total bathrooms2
  • full bathroom1
  • three quarter bathroom1
  • Laundry room In Unit
  • Fireplace Living Room, Wood Burning
  • APPLIANCES Dryer, Refrigerator, Washer

Area & Lot

  • Status Sold
  • Date Sold February 4, 2025
  • Living Area1,296 Sq.Ft.
  • Lot Area1,263 Sq.Ft.
  • MLS® ID5457925
  • TypeTownhouse
  • YEAR BUILT1975
  • NeighborhoodAurora
  • Elementary SchoolIndependence
  • Middle SchoolLaredo
  • High SchoolSmoky Hill
  • School DistrictCherry Creek 5

Exterior

  • STORIES2
  • water SourcePublic
  • roofComposition, Wood
  • HEAT TYPEForced Air
  • AIR CONDITIONINGCentral Air
  • sewerPublic Sewer
  • HOA AmenitiesPark, Pool, Tennis Court(s)

Financial

  • Sales Price$350,000
  • Real Estate Tax $1,230/yr
  • HOA $455/mo

Aurora

Explore

Your Next Chapter Begins Here

When it comes to real estate, the right support can make all the difference. At JJ Alexander Real Estate, we’re ready to talk with you about your unique needs, answer your questions, and help you navigate Colorado’s real estate market with confidence. Reach out today to get started.

Follow Me on Instagram